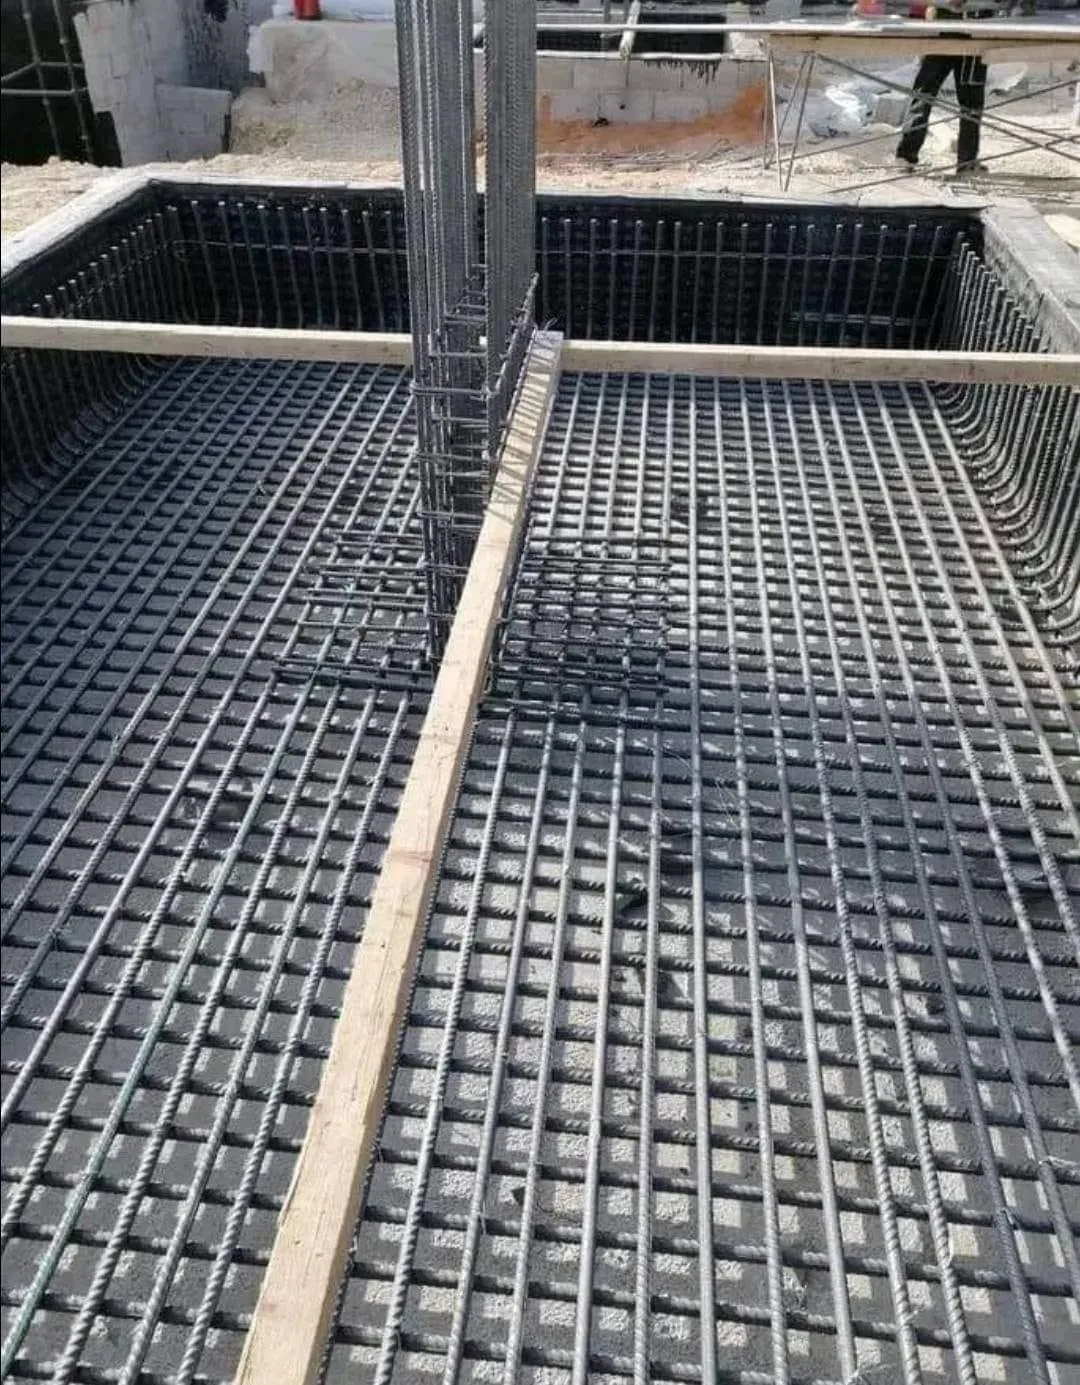
From ground preparation to civil finishes.
Our capability structure follows the principal execution lines documented in the SRBC corporate prequalification portfolio.
Deep Substructure
Ground preparation and underground structural work are organized around excavation stability, groundwater control and reinforced concrete foundations designed for multi-story load paths.
Reinforced Superstructure
Structural framing crews coordinate high-yield reinforcement, vertical cores, columns, slab systems and formwork cycles with pre-pour quality checks and dimensional control.
Blockwork & Masonry
Dedicated masonry crews execute internal partition walls and external thermal blockwork with alignment, anchoring and movement-control considerations integrated into the structural frame.
Plaster & Render
Multi-stage wall rendering uses controlled preparation, bonding coats, alignment beads and long straight-edge finishing to achieve true, durable surfaces.
Tile & Marble Fixing
Commercial and residential finishing includes floor preparation, large-format tile setting, leveling systems and adhesive-controlled installation for high-traffic applications.
External Civil & Interlock
External works are structured around base preparation, compaction control and geometric interlocking paving systems suitable for pedestrian and traffic-rated areas.
Vertical logistics are part of the engineering.
The corporate profile describes coordination of curing, formwork stripping, material movement and floor-to-floor trade sequencing as a centralized project-control function.